Western Academy of Beijing Admissions, Communications & Marketing Offices
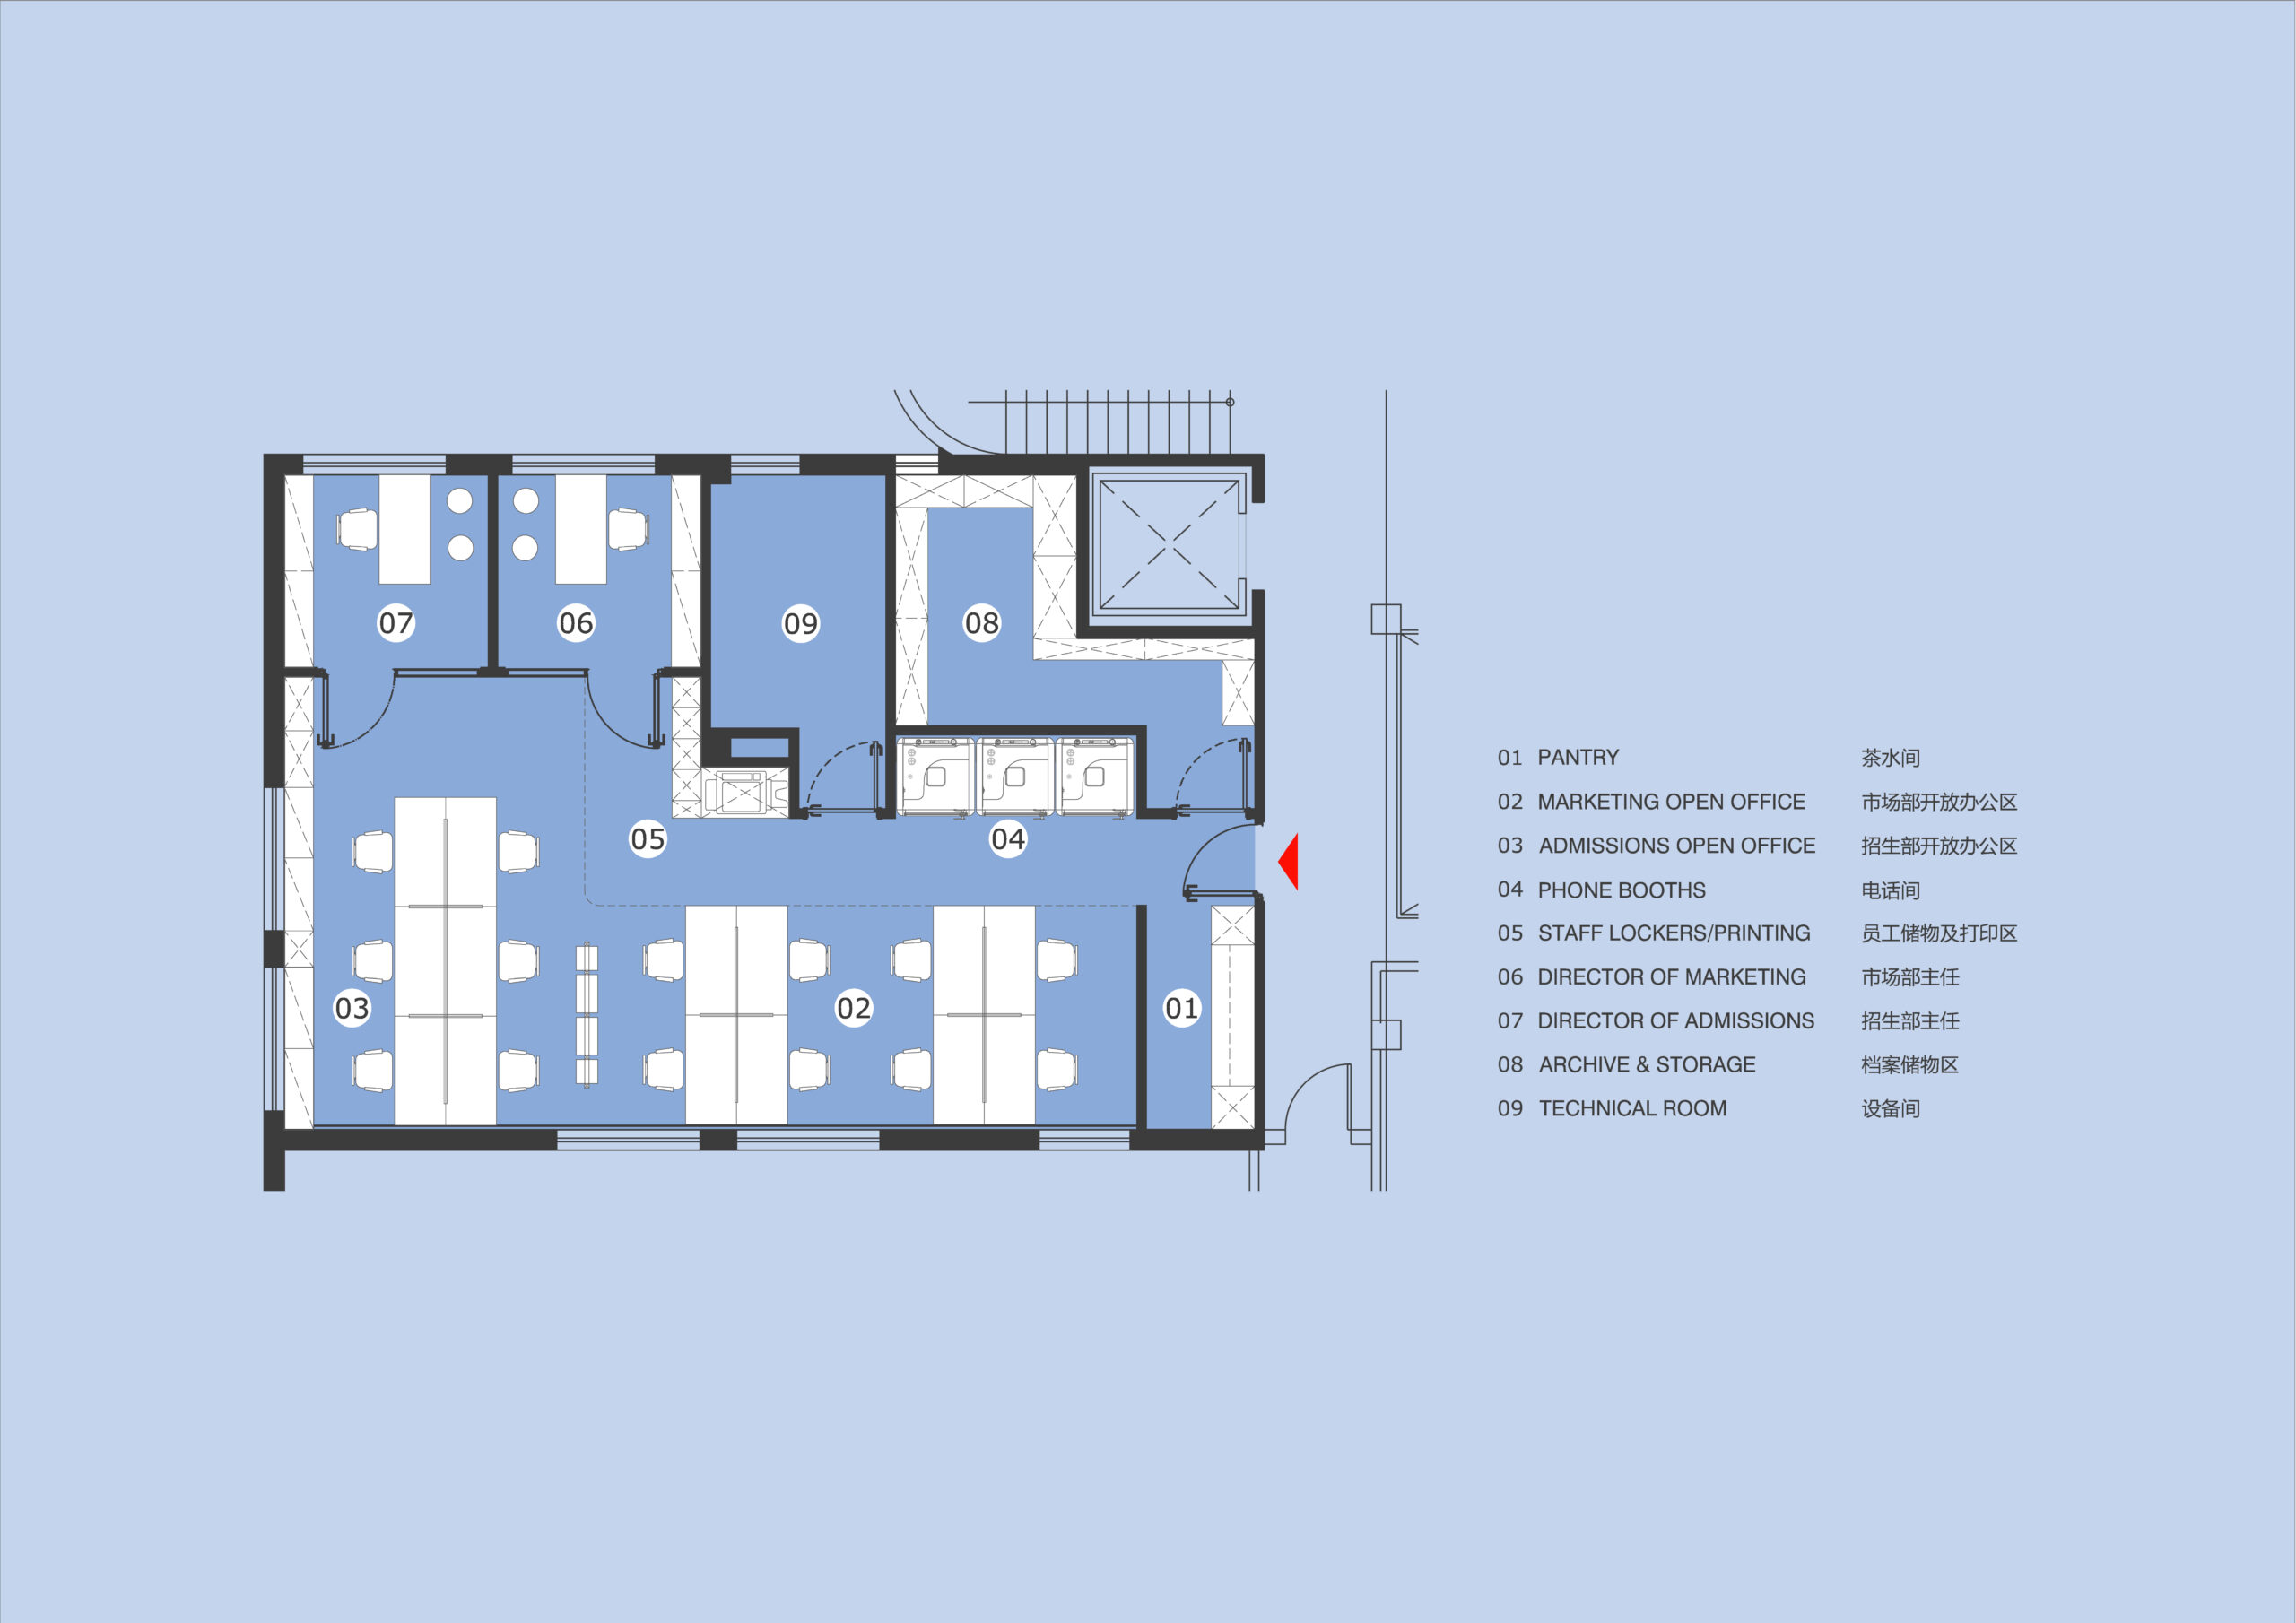
The new Admissions and Marketing & Communications offices at Western Academy of Beijing bring two previously separate teams into one shared workspace. The design balances opportunities for collaboration with the need for each team to maintain its own working area, while addressing extensive storage requirements and the acoustic challenges of a workplace with frequent phone calls and conversations.
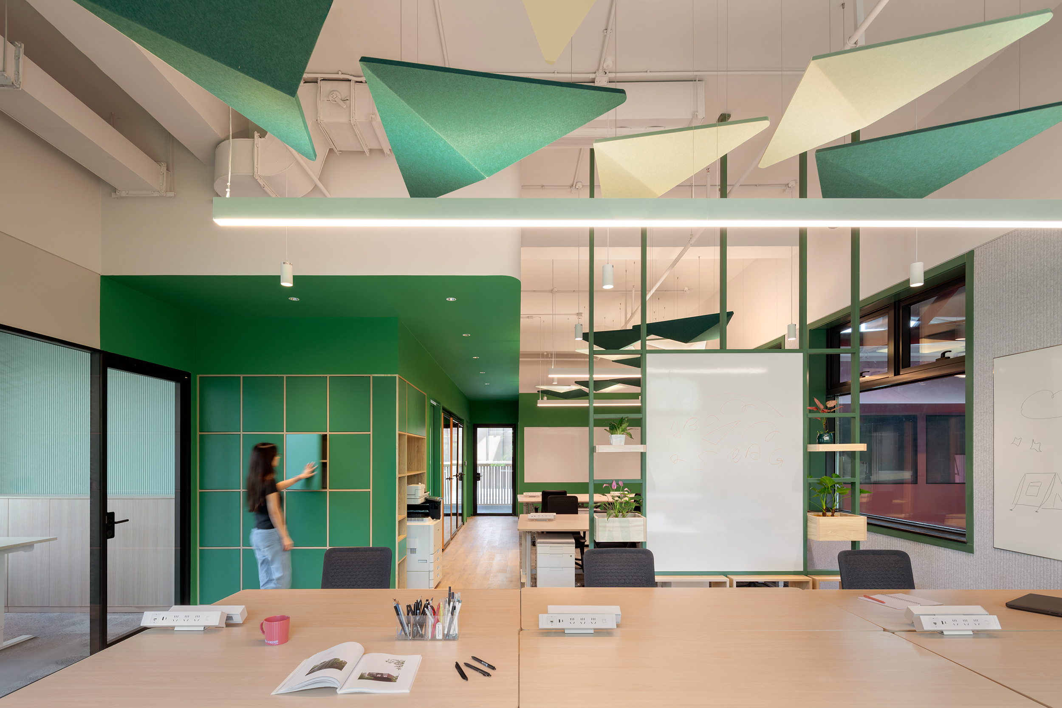
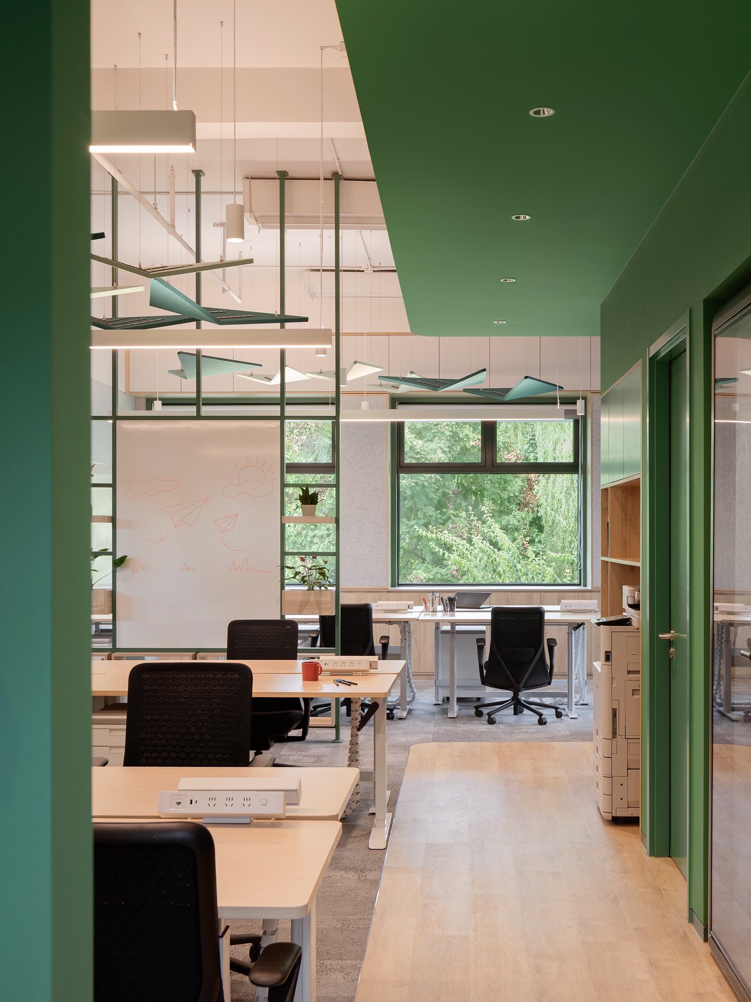
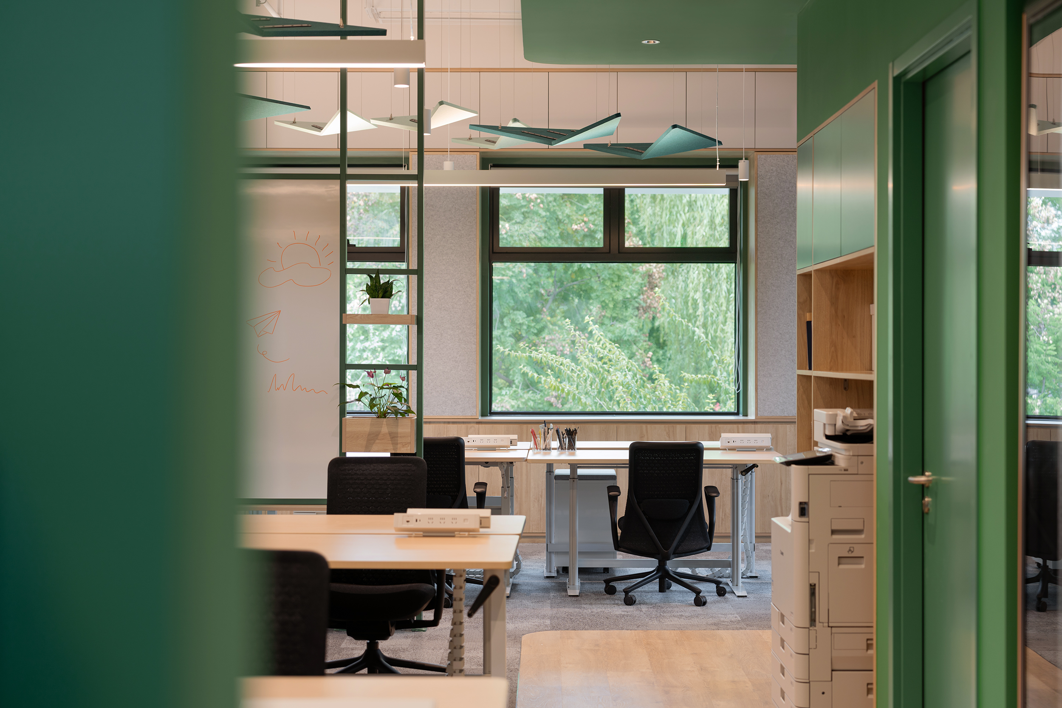
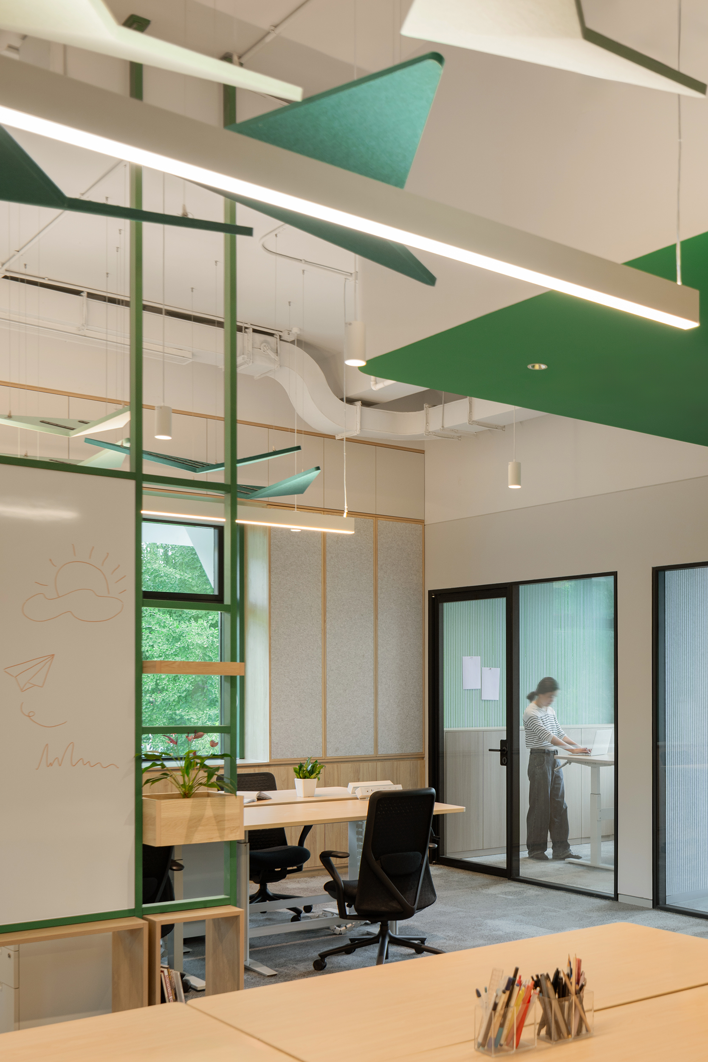
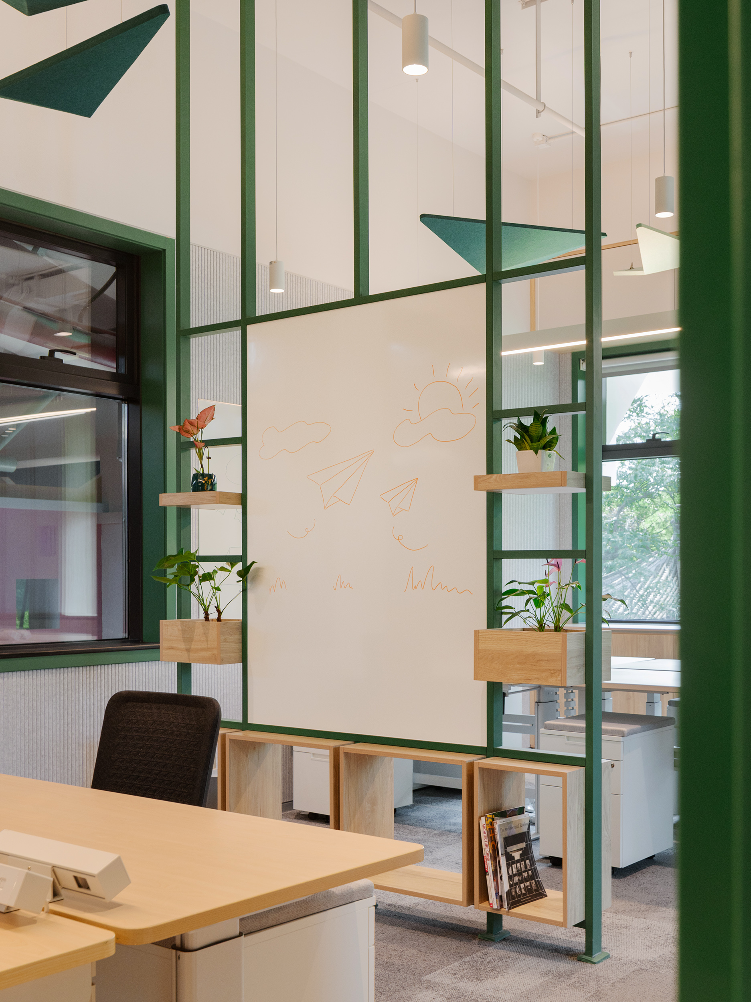
The two teams are organized within a continuous open office, separated through furniture layout and a semi-transparent dividing element that combines a whiteboard with shelving for plants and display. Rather than creating a physical barrier, the element provides a degree of separation while maintaining visual connection across the space.
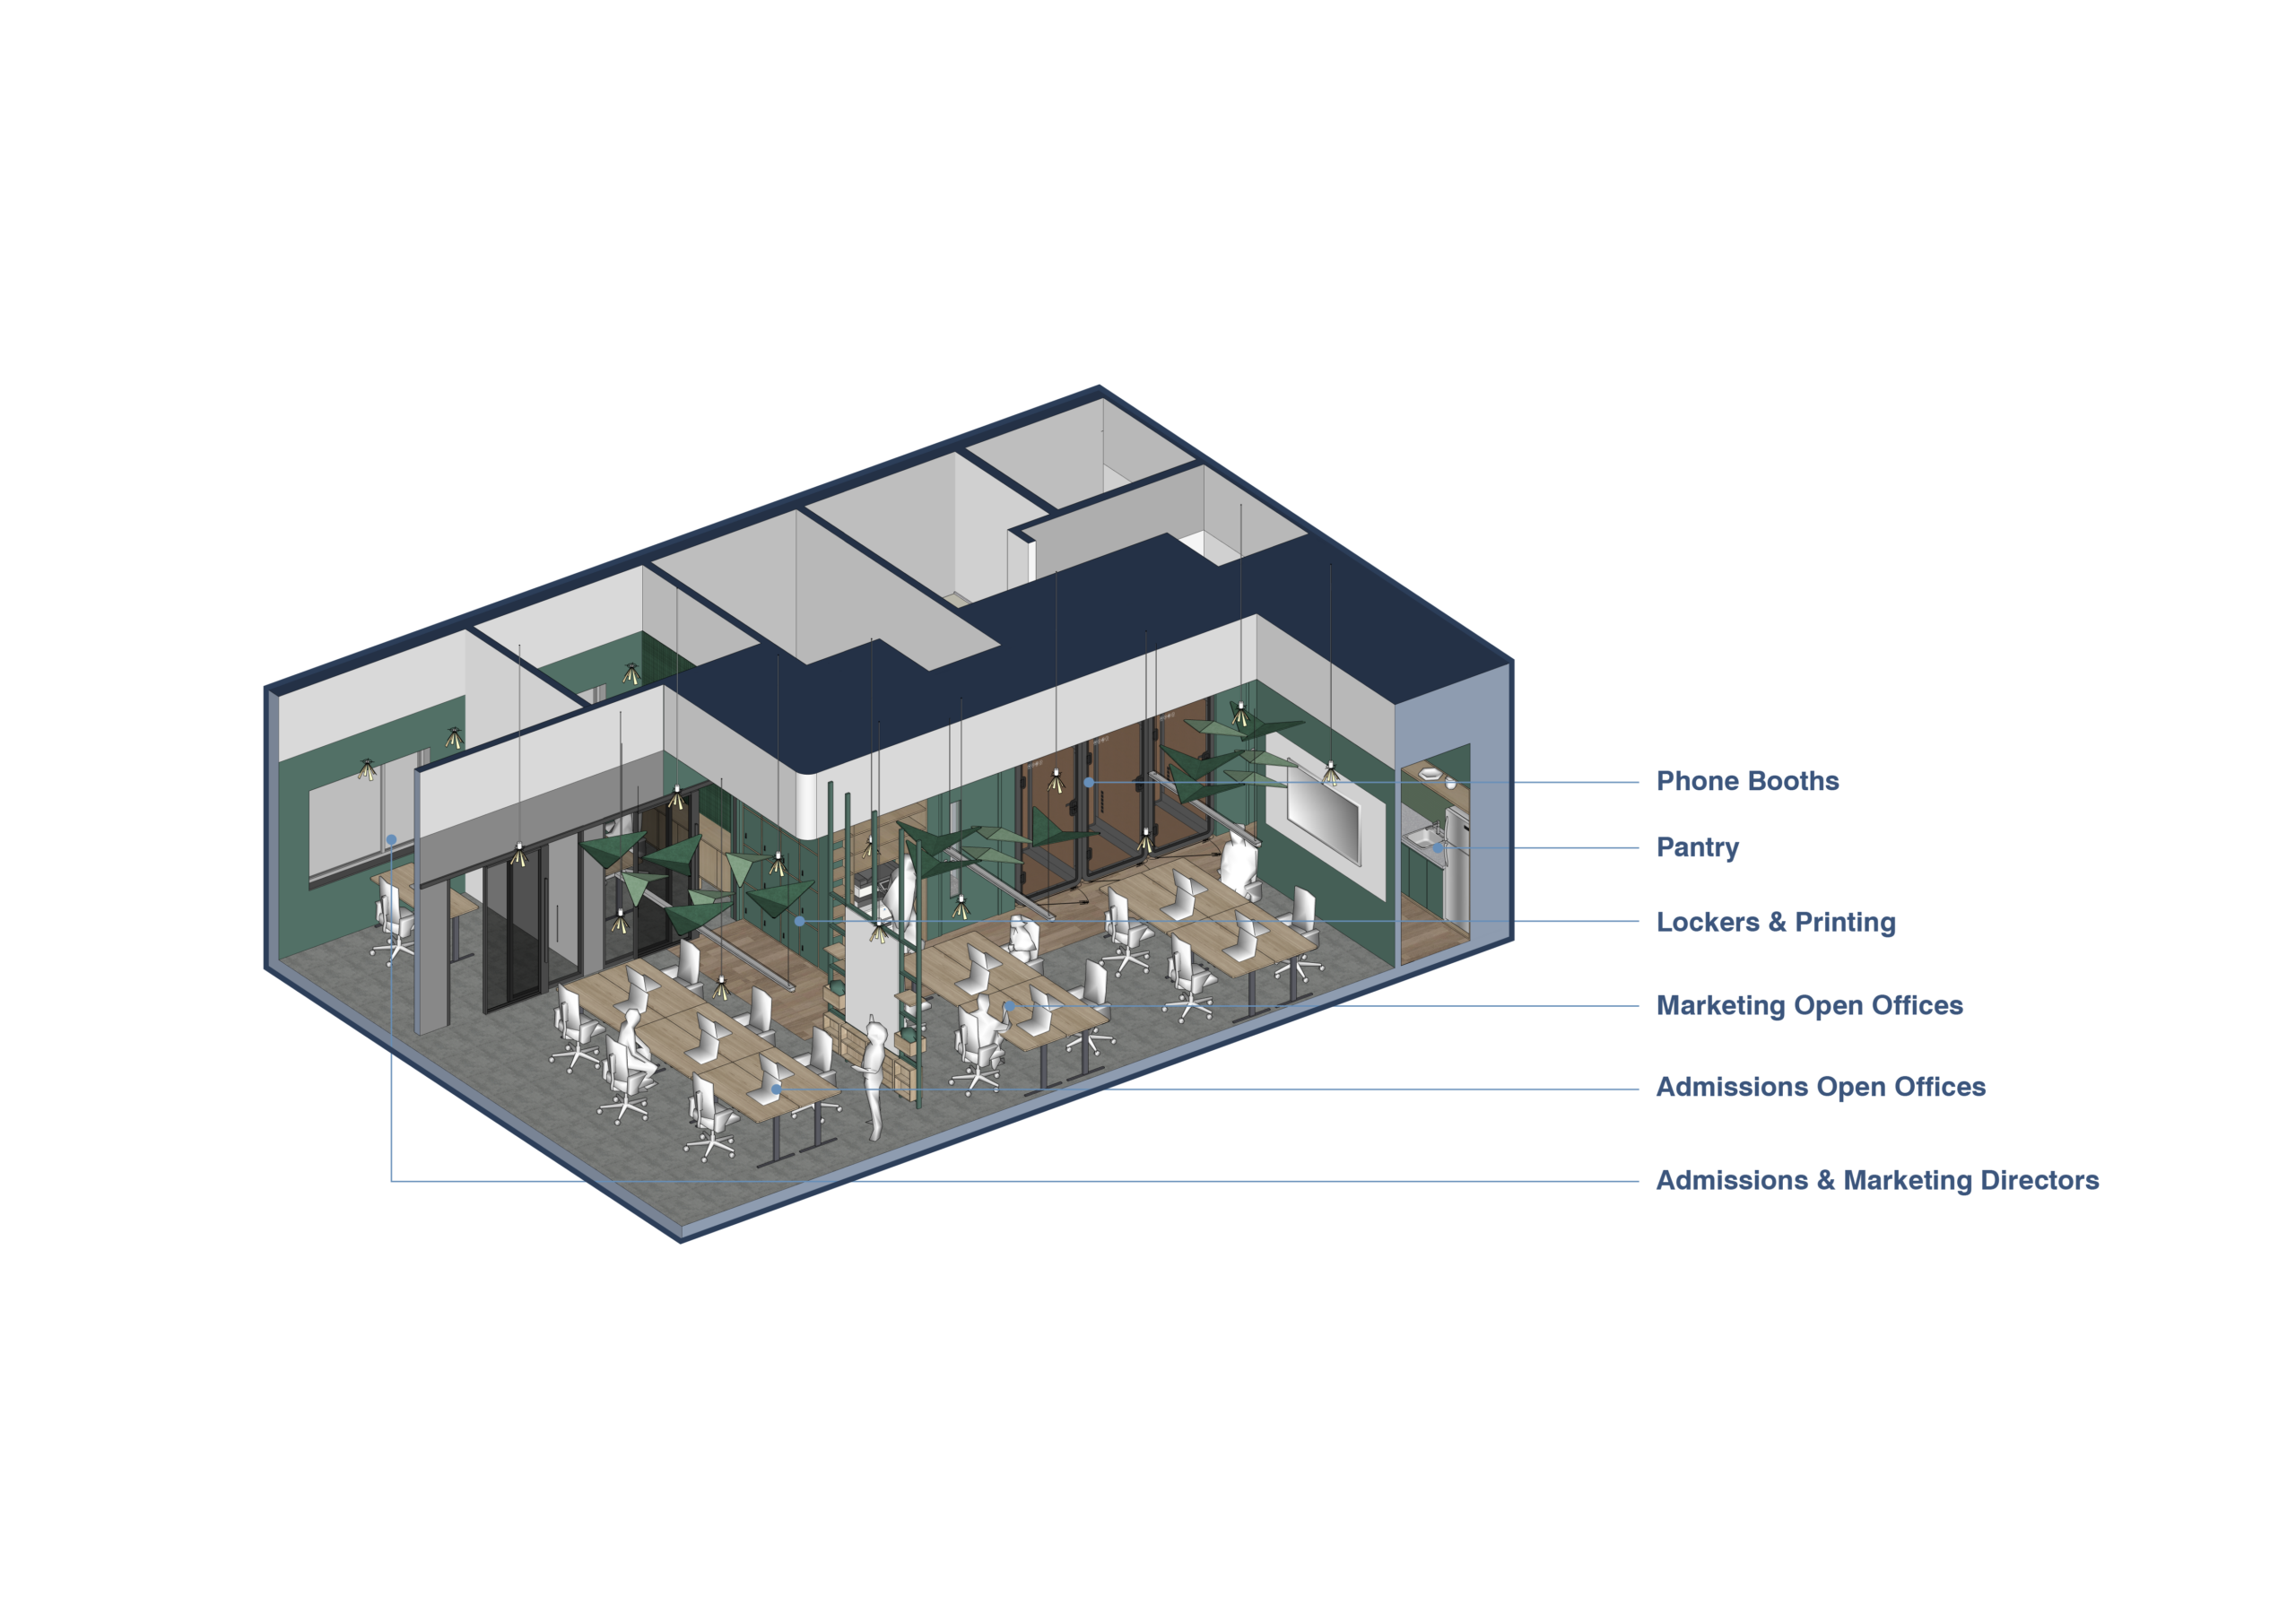
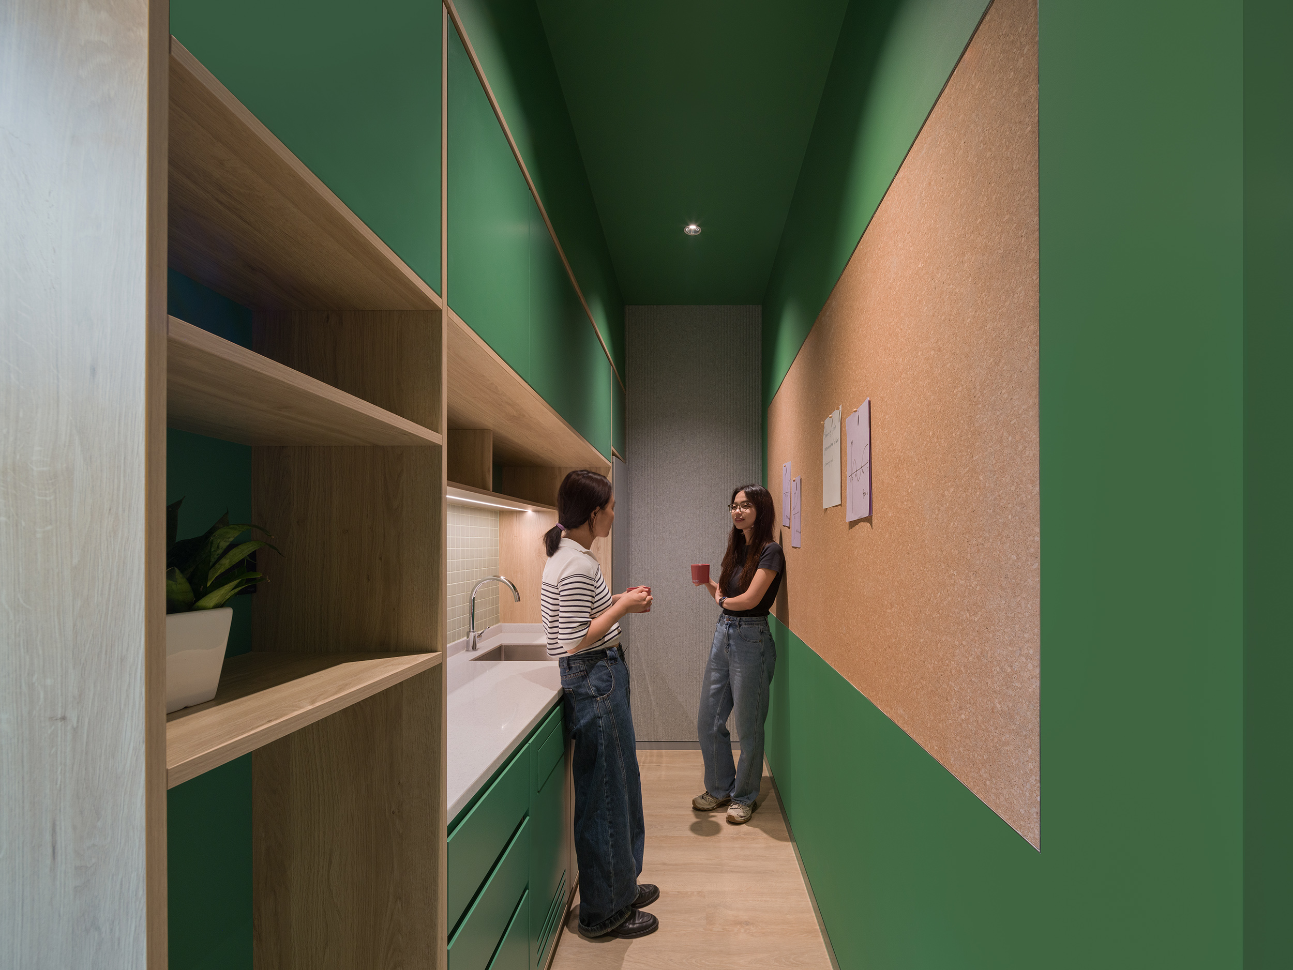
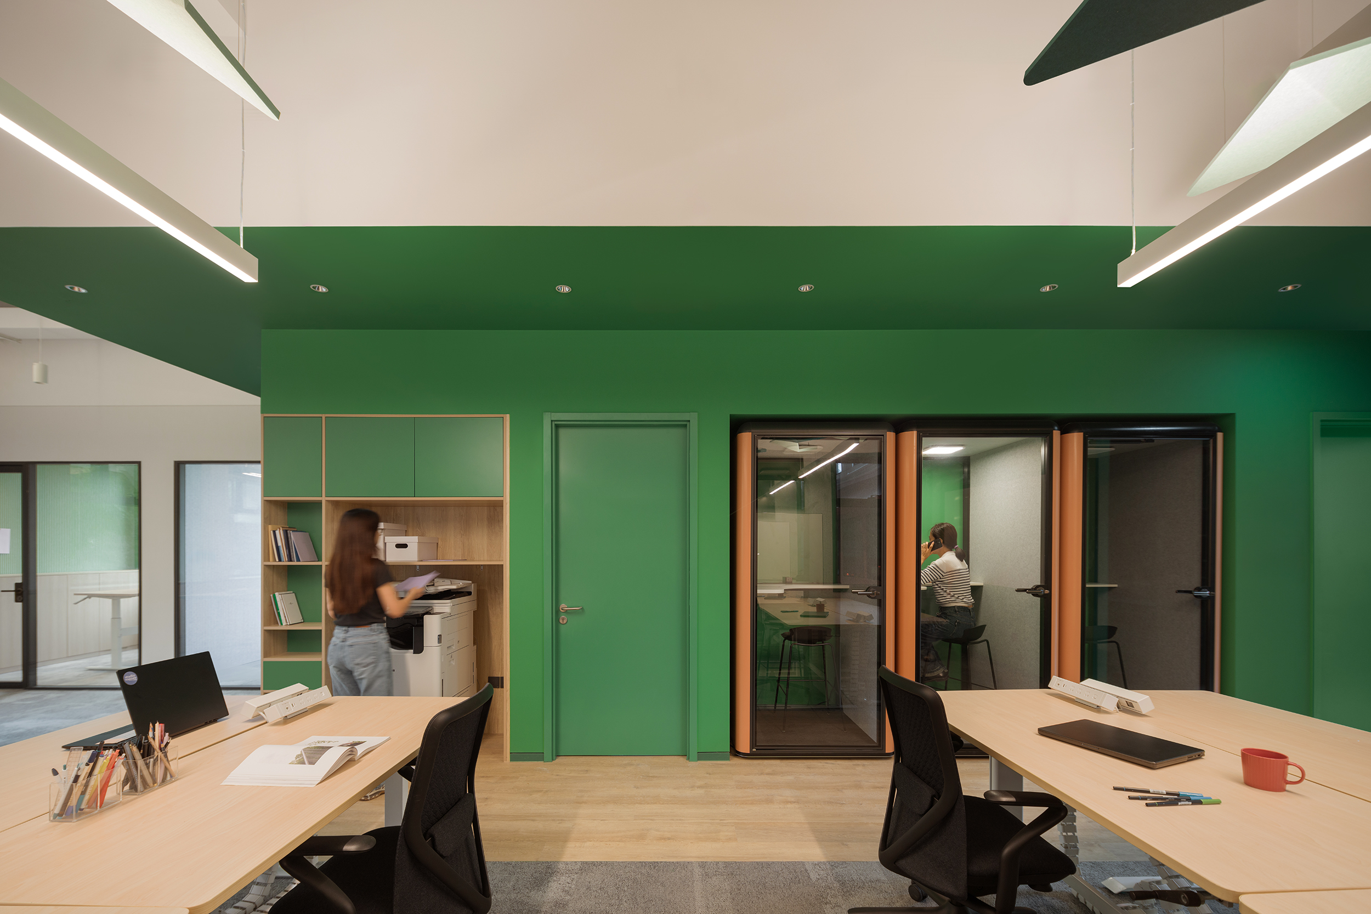
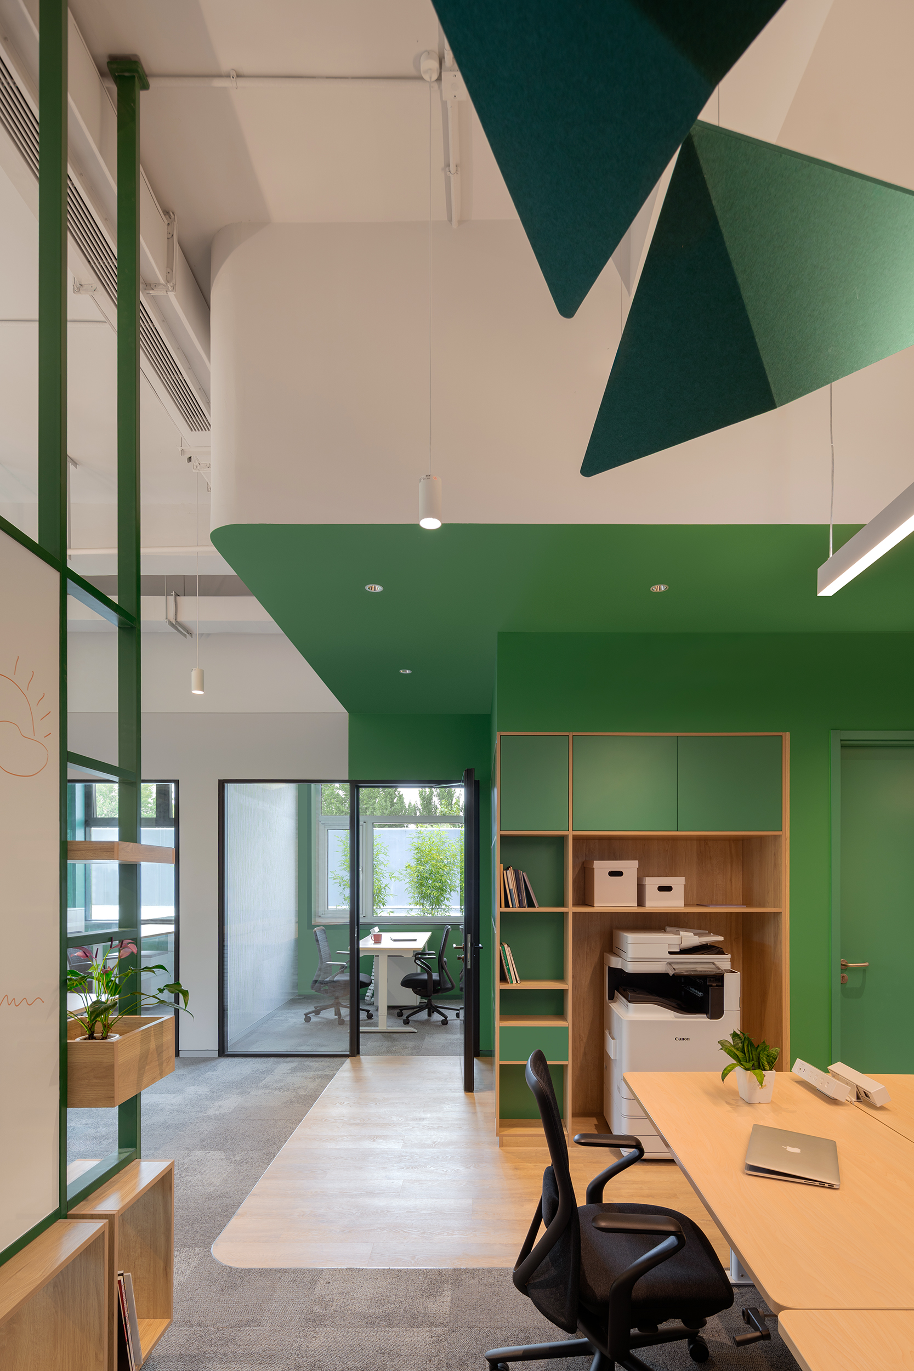
Private offices for the Admissions and Marketing & Communications directors are enclosed with glass partitions and remain closely connected to their respective teams. Shared functions, including a pantry, printing area and archive storage, are integrated around the open workspace.
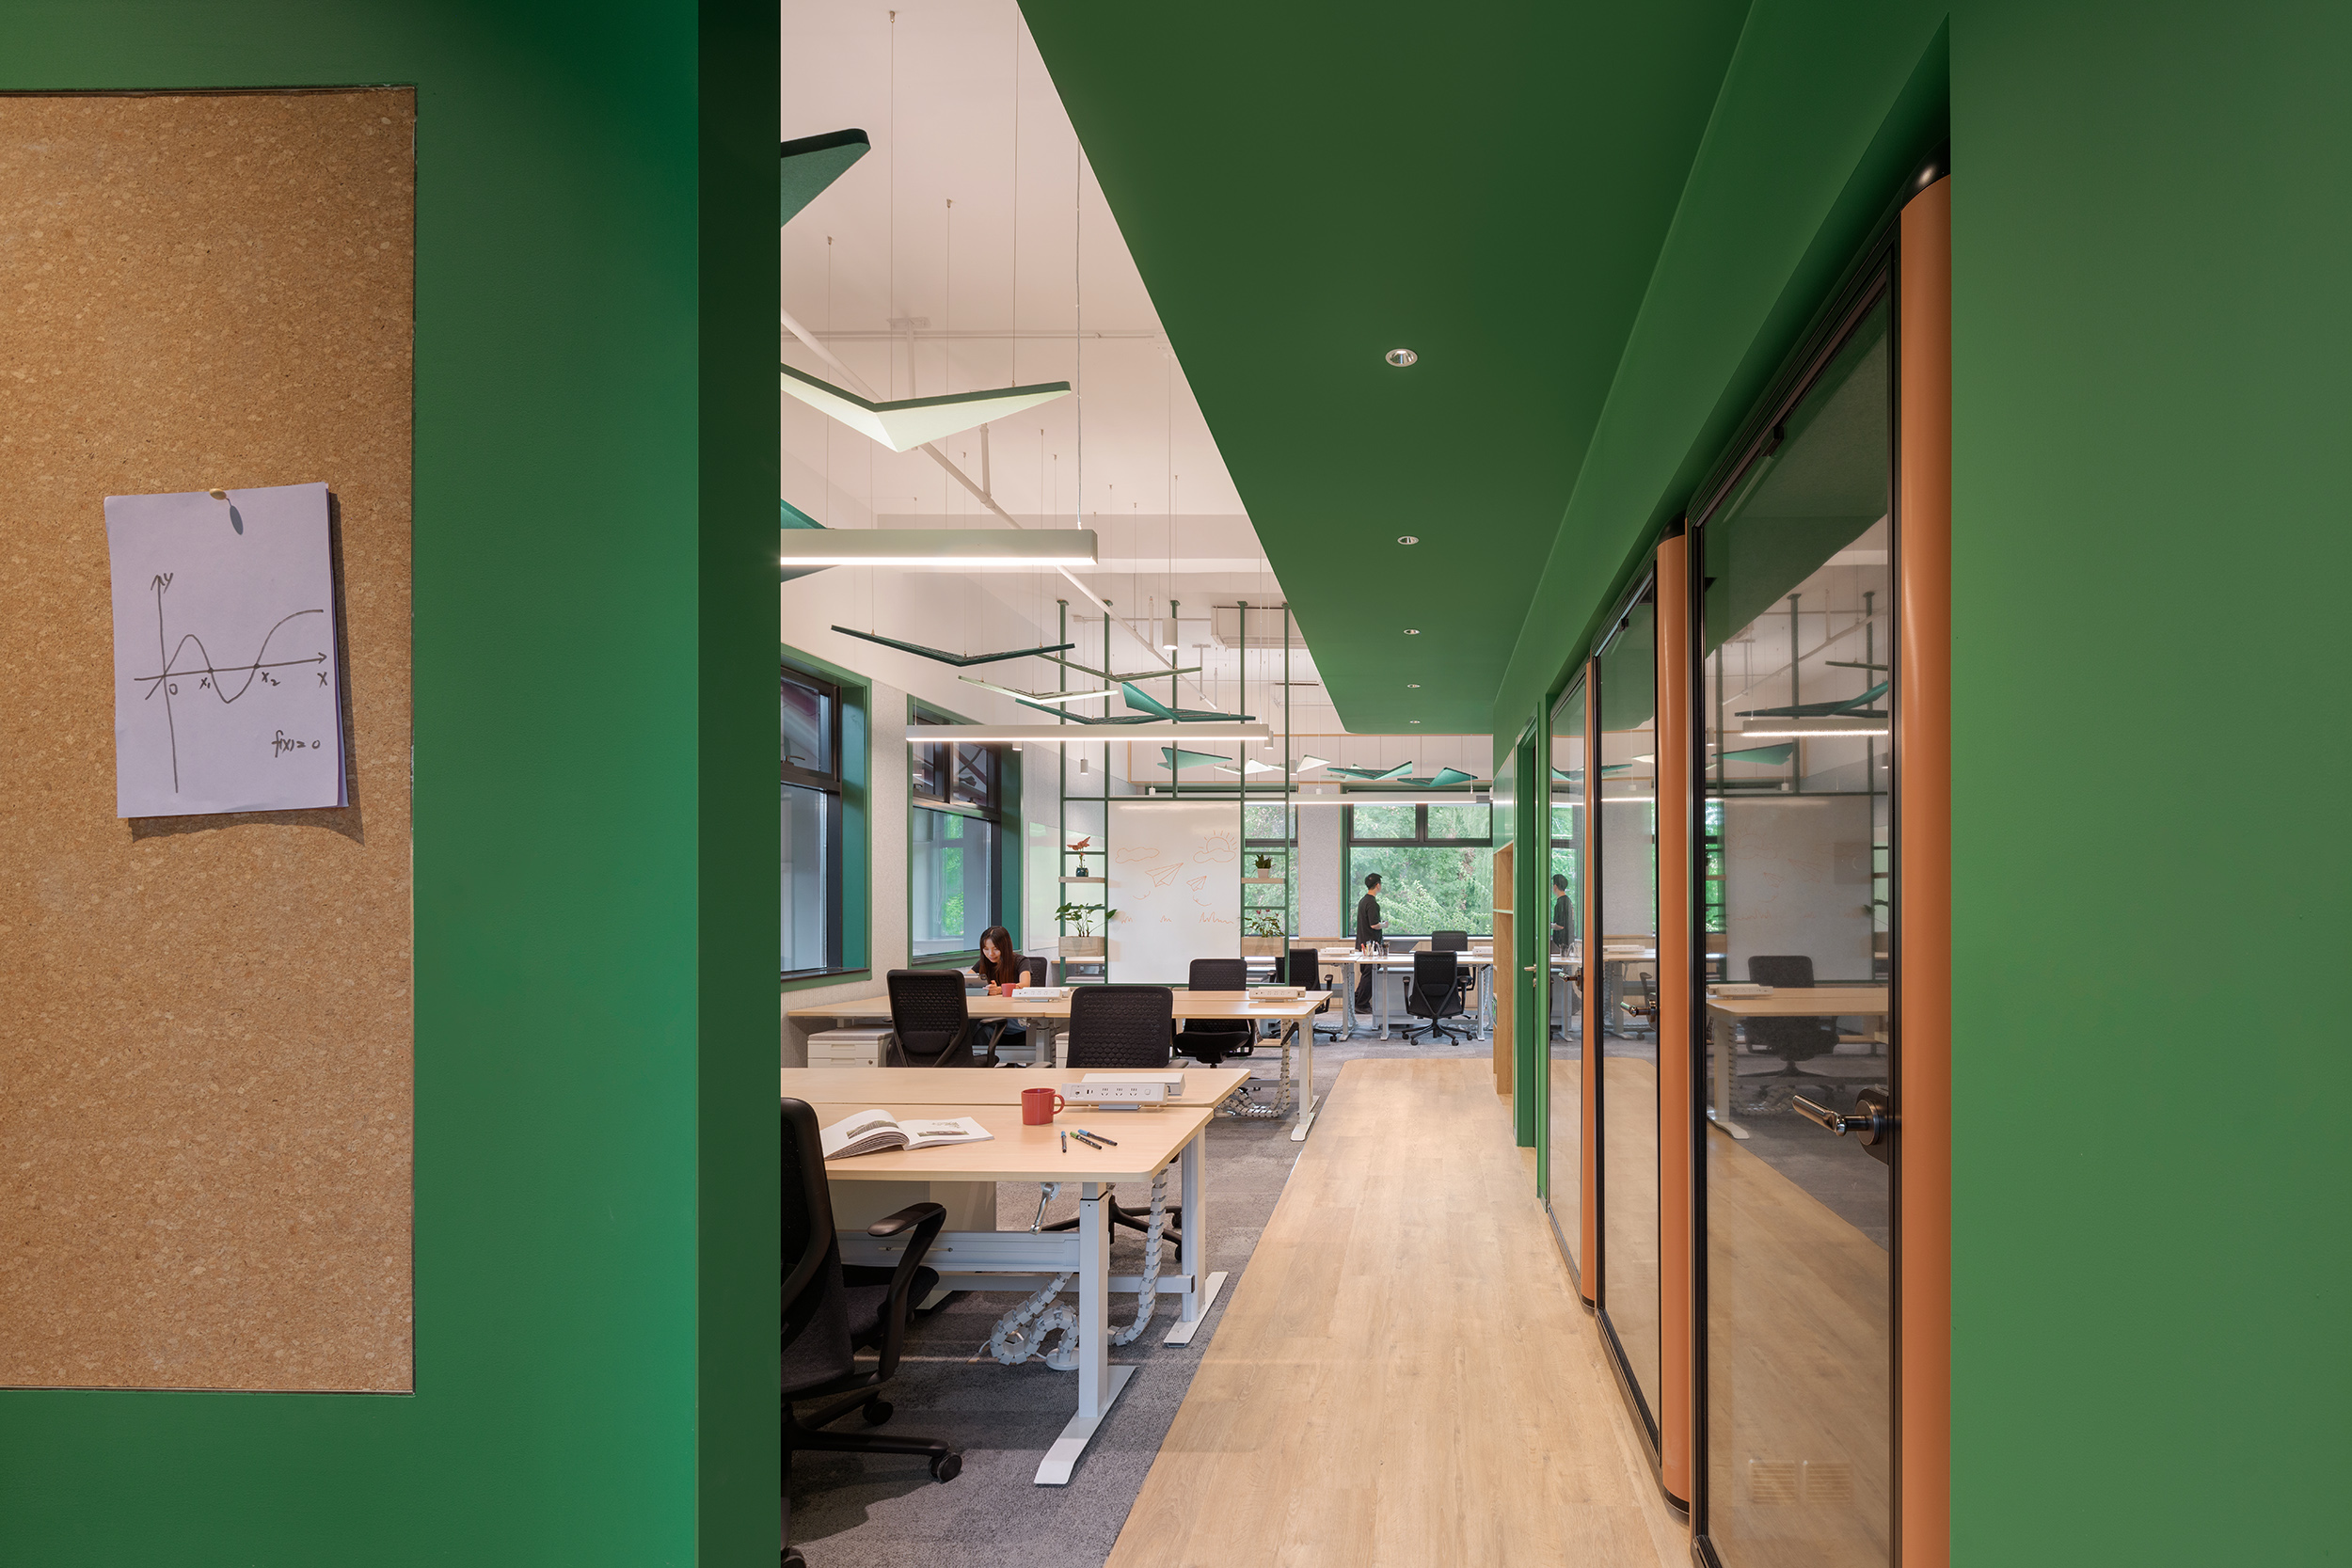
Acoustic design was developed together with an acoustic consultant to limit disturbance between the two teams. Sound-absorbing finishes and ceiling elements support the open layout and the different patterns of communication within the office.
The colour palette is more restrained than that of the student areas across the WAB campus, while retaining a connection to the school’s visual identity. Suspended acoustic bird panels, previously used in other administrative spaces on campus, are reintroduced in a different colour combination, creating continuity between the new offices and the wider school environment.
Location: Beijing, China Client: WAB Western Academy of Beijing Year: 2026 Photographs: Vincent Wu Design Consultants: Delhom Acoustic (Acoustic Engineering); Yin Xueqin (MEP Engineering)